
Building a new home is exciting, but the moment the estimates start rolling in, most homeowners realize the sticker price barely scratches the surface of what construction actually costs. Between site work, permits, systems installation, and finishes, budgets can swing by tens of thousands of dollars depending on choices you may not even know you’re making. This guide breaks down where your money really goes during new construction, so you can plan realistically instead of getting blindsided mid-project. Understanding these categories now will help you negotiate smarter and avoid costly surprises later.
Clearing and Preparing the Land
Before a single wall goes up, your lot has to be cleared, graded, and made buildable, and this stage often surprises first-time builders with its cost. If your property has mature trees near the planned footprint, removing them safely requires specialized equipment and expertise rather than a simple weekend project. Grading also matters because uneven land can add thousands to your budget if drainage or soil stability issues need correcting.
Debris removal is another piece of this puzzle that people underestimate until they see the invoice. Hiring local tree services to clear vegetation, stumps, and root systems keeps the process safe and prevents damage to underground utilities. Once demolition and clearing debris pile up, most builders bring in dumpster rental companies to keep the site organized and compliant with local waste regulations.
- Tree removal costs vary based on size, number, and accessibility of the trees
- Grading and land leveling may require soil testing before construction begins
- Waste hauling fees depend on dumpster size and how long you need it on-site
- Site prep can account for five to fifteen percent of total budget on wooded lots
Foundation and Framing Basics
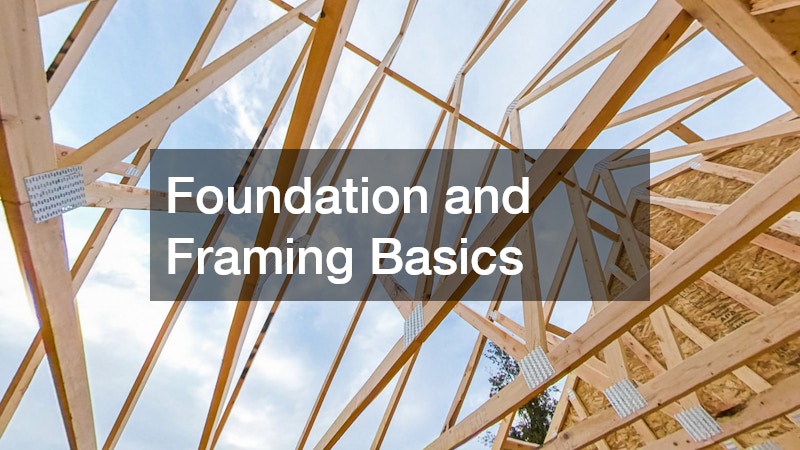
The foundation and frame form the skeleton of your home, and this is where structural integrity decisions have long-term financial consequences. Concrete slab foundations tend to be less expensive than full basements, but the right choice depends on your climate, soil type, and how you plan to use the space. Framing costs fluctuate with lumber prices, so timing your build around market conditions can meaningfully affect your bottom line.
This stage is also when working with a custom home builder pays off, since they can advise on which structural choices balance cost with durability. A knowledgeable builder will flag potential issues early, like load-bearing walls that complicate future renovations or framing methods that don’t suit your regional weather patterns. Getting this phase right protects the rest of your investment because everything else is built on top of it.
- Basement foundations typically cost more than slab or crawl space options
- Lumber price volatility can shift framing budgets by thousands of dollars
- Structural engineering fees may apply for custom layouts or additions
- Foundation work usually represents ten to twenty percent of total build cost
Roofing Materials and Installation
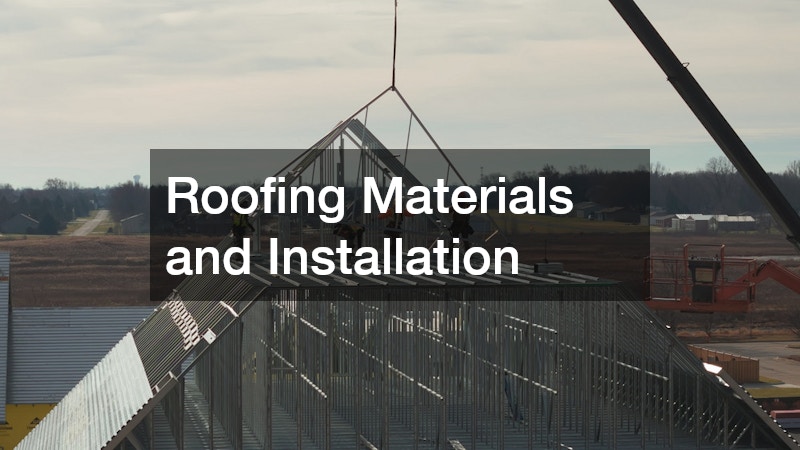
Roofing is one of those categories where cutting corners early often leads to expensive repairs down the road, so it deserves careful budgeting from the start. Asphalt shingles remain the most budget-friendly option, while metal, tile, and slate roofing cost significantly more but last longer and may reduce insurance premiums. The complexity of your roofline, including dormers, valleys, and steep pitches, also drives labor costs up regardless of material choice.
Getting quotes from a local roofing contractor early in the planning process helps you understand realistic pricing for your specific design before finalizing blueprints. It’s worth comparing several local roofers since pricing can vary widely based on crew size, warranty offerings, and material sourcing. Asking for itemized estimates that separate labor from materials makes it easier to spot where you can adjust without sacrificing quality.
- Asphalt shingle roofs generally cost less upfront but have shorter lifespans
- Metal and tile roofing require specialized installation skills and higher labor rates
- Complex roof designs with multiple angles increase both material waste and labor time
- Warranty length and coverage should factor into your final contractor comparison
Plumbing Rough-In and Fixtures

Plumbing costs are easy to underestimate because so much of the work happens behind walls where homeowners never see it. The rough-in phase, which includes running pipes for water supply, drainage, and venting, typically costs more in multi-story homes or houses with widely spaced bathrooms. Fixture selection adds another layer of cost variability, since a basic faucet and a high-end designer version can differ by hundreds of dollars per unit.
Licensed plumbers charge based on the complexity of your layout, local labor rates, and whether your project requires permits and inspections along the way. It’s smart to request a detailed breakdown of rough-in versus finish work so you know exactly what you’re paying for at each stage. Homeowners who plan fixture locations early, rather than changing them mid-build, typically save money by avoiding rework and additional permit fees.
- Rough-in plumbing costs rise with the number of bathrooms and kitchen fixtures
- Tankless water heaters cost more upfront but can reduce long-term utility bills
- Permit and inspection fees vary by municipality and should be confirmed early
- Relocating plumbing lines after rough-in is significantly more expensive than planning ahead
Heating and Cooling Systems
Climate control is one of the biggest mechanical investments in new construction, and the size of your home directly affects which system makes financial sense. A properly sized HVAC service provider will calculate heating and cooling loads based on square footage, insulation, and window placement rather than guessing at unit size. Oversized or undersized systems waste money either through higher upfront costs or inefficient operation for years afterward.
Central air conditioning remains one of the more significant single expenses in this category, and proper ac installation requires careful ductwork planning to avoid uneven temperatures throughout the house. Energy efficient units cost more initially but often qualify for rebates and lower monthly utility bills over time. Getting at least two or three quotes for HVAC work helps you compare not just price but also warranty terms and equipment brands.
- HVAC system costs typically scale with square footage and ceiling height
- High efficiency units may qualify for local or federal energy rebates
- Ductwork design affects both installation cost and long-term comfort
- Annual maintenance plans can extend equipment lifespan and prevent costly breakdowns
Driveways, Walkways, and Outdoor Surfaces

Exterior hardscaping is often treated as an afterthought in budgeting, but paved surfaces represent a real chunk of new construction costs. Concrete driveways tend to cost less than asphalt in some regions but more in others, so local material availability plays a bigger role than most homeowners expect. Walkways, patios, and parking areas all add up quickly, especially if your lot has slopes that require additional grading or drainage solutions.
Getting bids from paving companies early lets you compare material options side by side, including permeable pavers that help with stormwater management in areas with strict drainage codes. Some homeowners choose to phase this work, completing the driveway during construction and adding patios or walkways later to spread out costs. Either way, factoring in curing time and weather conditions helps avoid scheduling conflicts near the end of your build.
- Asphalt driveways typically cost less than concrete but require more frequent resurfacing
- Permeable paving options help manage runoff in areas with strict stormwater rules
- Sloped lots may need retaining walls or additional grading before paving begins
- Curing times for concrete can delay move-in if not scheduled properly
Interior Finishes and Fixtures
Once the structural and mechanical work is complete, interior finishes are where budgets tend to balloon the fastest because the options feel endless. Flooring alone can range from budget vinyl planks to premium hardwood, and the price difference across an entire home can easily reach several thousand dollars. Cabinetry, countertops, and trim work follow a similar pattern, where small upgrades per room add up to a large total when multiplied across the whole house.
Paint, lighting fixtures, and hardware are smaller individual costs but collectively can shift a budget more than homeowners expect, especially when custom or designer options are chosen. Setting a per-square-foot allowance for finishes before shopping helps prevent overspending on early rooms and running short by the time you reach the kitchen or primary bath. Keeping a running spreadsheet of selections against your allowance is one of the simplest ways to stay on track through this stage.
- Flooring costs vary dramatically between vinyl, laminate, tile, and hardwood
- Custom cabinetry costs significantly more than stock or semi-custom options
- Lighting and hardware upgrades are easy to overspend on without a set allowance
- Tracking selections against a per-room budget prevents overspending later in the project
Managing the Budget from Start to Finish
With so many moving parts, keeping a new construction budget on track requires more than a single spreadsheet and good intentions. Costs shift as excavation reveals unexpected soil conditions, material prices fluctuate, or a subcontractor’s schedule slips and triggers overtime fees elsewhere.
Bringing in a construction consultant early can help you review contractor bids line by line, catch scope gaps between trades — like electrical rough-in not matching the HVAC plan — and identify where your budget has room for flexibility. A consultant typically charges a flat fee or a small percentage of the project cost, often a few thousand dollars, but that expense can prevent far costlier mistakes down the road.
This kind of outside perspective is especially valuable for homeowners who don’t have a background in building and want a second opinion before signing contracts. They can also help you set aside a realistic contingency fund, typically 10-15% of the total budget, and flag change orders before they snowball into major overruns.
A consultant can also help you sequence work properly, since paying for finishes before mechanical systems are roughed in often leads to costly rework. For example, installing drywall before the electrician has run wiring for recessed lighting or the plumber has set shower valves can mean tearing out fresh walls just weeks after they go up. A good sequencing plan typically follows a set order: rough framing, then mechanical/electrical/plumbing rough-in, then insulation and drywall, then finishes and fixtures, with inspections built in at each stage.
They can flag when quotes from different trades don’t add up, such as electrical estimates that don’t account for the same square footage as your HVAC quote. This kind of cross-checking might reveal, for instance, that your electrician priced out 2,200 square feet while your framer’s plans reflect a 2,600-square-foot addition — a gap that could mean missing outlets, underpowered circuits, or a change order later. Consultants often catch mismatches in allowances too, like a plumbing quote that assumes builder-grade fixtures when your design selections call for higher-end faucets running $300-$500 more per fixture.
This kind of oversight often pays for itself by catching errors before they become expensive change orders. A misaligned trade quote caught on paper might cost nothing to fix, while the same error discovered mid-construction can run into thousands of dollars in demolition, materials, and labor. Many homeowners find that a few hours of consultant review at each project phase is a small price against the risk of a six-figure build going sideways.
- Independent consultants (often 1-2% of project cost) can review bids for accuracy and completeness, flagging missing line items like permits or site cleanup before contracts are signed
- Proper sequencing of trades—like ensuring electrical rough-in happens before drywall—prevents costly rework, which can add 10-15% to labor costs if done out of order
- A second opinion on contracts can catch vague scope language, such as undefined “allowance” amounts for fixtures or finishes, before signing
- Regular budget check-ins, ideally biweekly during active construction, help catch overspending before it snowballs into change orders that exceed 5-10% of the original budget
Building in a Contingency Fund
No matter how detailed your budget is, new construction almost always includes surprises, which is why financial experts recommend setting aside a contingency fund. A buffer of ten to fifteen percent of your total budget covers unexpected issues like rock encountered during excavation or code-required upgrades discovered during inspection. Skipping this step is one of the most common reasons homeowners run out of money before their home is finished.
Weather delays, material price increases, and design changes mid-project are the most frequent reasons contingency funds get used, so it helps to track spending against this reserve throughout the build. Keeping this fund separate from your main construction budget, rather than blending it in, makes it easier to see exactly how much cushion remains at any point. Treat it as a safety net rather than extra spending money to keep your project financially sound from groundbreaking to move-in day.
- A ten to fifteen percent contingency is standard advice for new builds
- Weather delays and supply issues are common reasons contingency funds get tapped
- Keeping contingency funds separate improves budget visibility
- Unused contingency funds can go toward landscaping or finish upgrades at project end
New construction costs touch far more categories than most homeowners initially expect, from clearing the land to selecting the last light fixture. By understanding where your money actually goes, you can make informed decisions, compare contractor bids with confidence, and build in the right financial cushion for surprises along the way. Start by getting detailed, itemized quotes for each phase of your project, and don’t hesitate to bring in outside expertise when a decision feels bigger than your comfort level. A clear-eyed budget today is the best foundation for a home you can enjoy without financial stress tomorrow.